


How Atriums Shape the Modern Built Environment
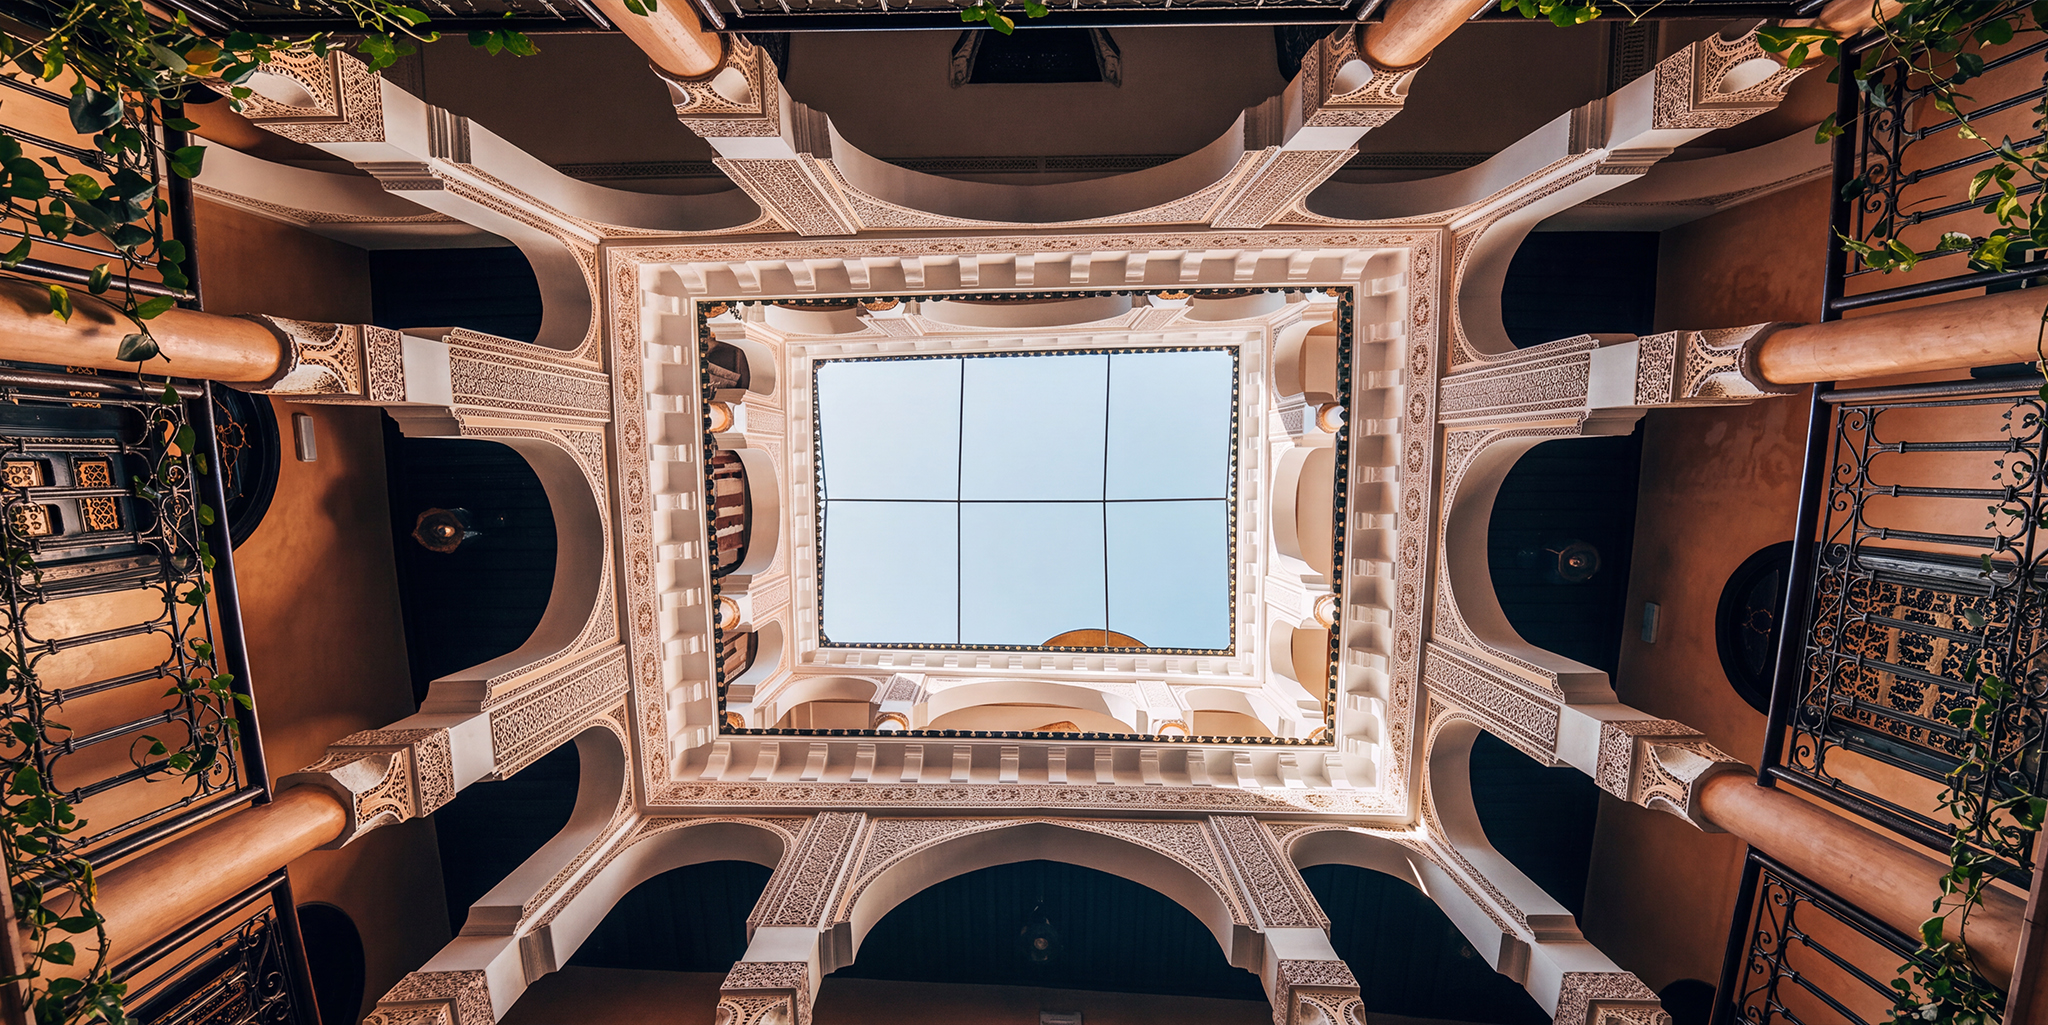
An atrium is often considered the heart of a building. Beyond creating an open volume within the built environment, it can become a place for people to gather, interact and experience daylight, landscape and a greater sense of connection with their surroundings. These qualities can contribute to both the indoor environment and the comfort experienced within a building.
Today, atriums are found across a wide range of building typologies, including shopping malls, offices, public and government buildings, institutions, hotels, hospitals and residences. Their form and positioning can vary considerably according to the building’s function, spatial organisation and architectural intent.
At the centre of atrium design is a fundamentally spatial question: how should people experience and move through a building?
Buildings are designed from the inside out. Spatial designers consider how spaces feel, how they are organised and how they can enrich the experience of the people who use them. Within this approach, the atrium becomes much more than an architectural void. It can become an organising element around which circulation, interaction, daylight, nature and visual connections are brought together.
Understanding Modern Atrium Types
The position of an atrium and the manner in which it receives light influence its relationship with the rest of the building. Modern atriums can broadly be considered as:
- Top-lit: A central atrium receiving light from above
- Side-lit: An atrium positioned at the building face
- Top- and side-lit: A combination of the two approaches
- Linear: An atrium positioned between two buildings
The possibilities extend further when these configurations are applied to existing structures, high-rise buildings, courtyards and large public spaces.
1. Preserving the Old Through a New Spatial Intervention
Atrium type: Top and/or side-lit
One application of atrium design lies in the transformation of older buildings. Existing structures can be adapted and strengthened to improve usability, functionality and spatial quality while retaining the architectural character of the building.

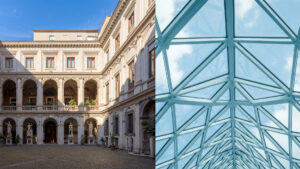
One example of this approach is Louis Sullivan’s Wainwright in Chicago, where a courtyard building was transformed into an atrium through the addition of a glass roof, with the intervention intended to improve energy efficiency by changing the circulation system.
2. From Courtyard to Atrium
Atrium type: Top-lit
The atrium has a close architectural relationship with the courtyard. Courtyards have long formed central elements of building planning, providing spaces around which activities and circulation can be organised. The modern atrium develops this idea vertically, allowing circulation and gathering to extend beyond the ground floor to upper levels.
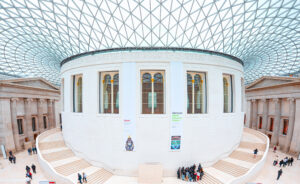
The British Museum provides another example of this evolution. The glass roof applied by architect Norman Foster covers the building and enables the space to function throughout the year.
This evolution from open courtyard to enclosed atrium illustrates how an established architectural idea can be adapted to the functional requirements of contemporary buildings.
3. Bringing Nature into the Building
Atrium type: Top-lit
Architecture has long drawn upon natural elements such as light, water and vegetation. In modern built environments, the atrium provides an opportunity to bring these elements into interior spaces rather than distancing occupants from them.
The Hyatt Regency San Antonio is an example of how water and vegetation can be introduced within the atrium space, bringing natural elements into the interior environment
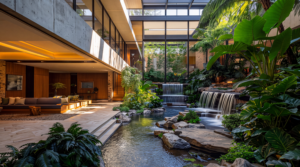
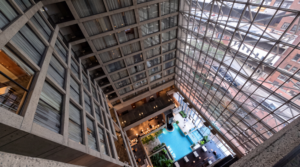
The atrium therefore becomes a space where interior planning and natural elements can come together as part of the architectural experience.
4. Designing Atriums for Energy Efficiency and Connectivity
Atrium type: Side-lit environmental or spiralled atrium
Atriums can also form part of the environmental strategy of high-rise office buildings. Side-lit environmental or spiralled atriums can create light wells while establishing physical and visual connectivity across the building.
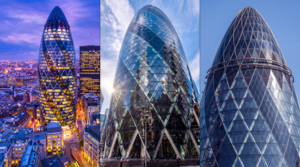
The article’s case study of 30 St Mary Axe, the Gherkin, describes uninterrupted interior office spaces with a triangular atrium revolving from one floor to another. The arrangement creates visual connections and ventilation, contributing to the building’s energy efficiency.
This demonstrates an important evolution in atrium design: the atrium need not exist solely as a singular central space. It can form part of the way a building’s internal spaces, environmental considerations and visual experience are organised vertically.
Atrium Design and Fire & Life Safety
The architectural opportunity created by an atrium also has to be considered alongside fire and life-safety requirements.
Atrium design also needs to consider the requirements outlined in NBC 2016, Annex F (Clause 6) – Atriums, including F-1 Atrium Requirements, and Part 4: Fire & Life Safety.
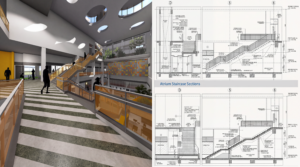
The accompanying National Building Code 2016 illustration shows sprinkler protection of glass for floors that open onto an atrium.
This reinforces the need to approach atrium design not only from an architectural perspective but also within the applicable fire and life-safety framework.
5. Fusing Spatial Design Elements
Atrium type: Central, top-lit
The possibilities become more interesting when the atrium works in combination with other spatial elements.
TCE has applied this approach at the IISc Bangalore project, where the atrium and staircase were considered together as spatial and functional elements.
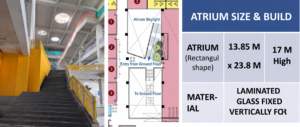
The atrium staircase forms a crucial element of the building structure. The staircase connects two respective floors without intermediate column and beam supports, helping maintain the original architectural concept and intended look and feel.
The project information also captures the technical parameters of the atrium:
- Atrium size: 13.85 m x 23.8 m
- Height: 17 m
- Configuration: Rectangular
- Material: Laminated glass fixed vertically for skylights
These details demonstrate how the architectural intent of an atrium has to translate into a buildable structural and material solution.
6. Creating Welcoming Entrances
Atrium type: Side- and top-lit
An atrium can also define the first experience of a building. At Global Skills Park, Bhopal, TCE’s architectural approach introduces an entrance atrium that creates a grand and welcoming space. The completed project also demonstrates the atrium’s connection to the central spine providing access to other blocks.
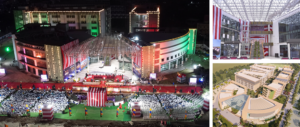
The technical solution responds to the requirement for a large-span space with fewer columns.
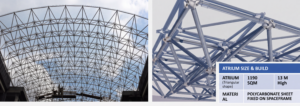
Key parameters include:
- Atrium size: 1,190 sq m
- Height: 13 m
- Configuration: Triangular
- Material: Polycarbonate sheet fixed on space frame
The space-frame solution enables the large span while reducing the need for columns, supporting both the functional requirement and the intended openness of the entrance atrium.
Designing the Void as Carefully as the Building
Across these typologies, atriums demonstrate that the apparent “empty” space inside a building can be one of its most purposeful design elements.
From adapting historic courtyards and creating year-round public spaces to introducing daylight, vegetation, vertical circulation and visual connectivity, the atrium has evolved into a versatile component of contemporary spatial design. Its form may change from a top-lit central space to a linear, side-lit or spiralled configuration, but the underlying design challenge remains the same: bringing architecture, engineering and the human experience together within a coherent space.
For architects and engineers, successful atrium design therefore goes beyond creating visual impact. Its value lies in how effectively the space responds to circulation, function, environmental considerations, safety requirements and the overall architectural experience.


